PARKSIDE on Devonport · 353 Devonport Road, Tauranga · Opposite Memorial Park
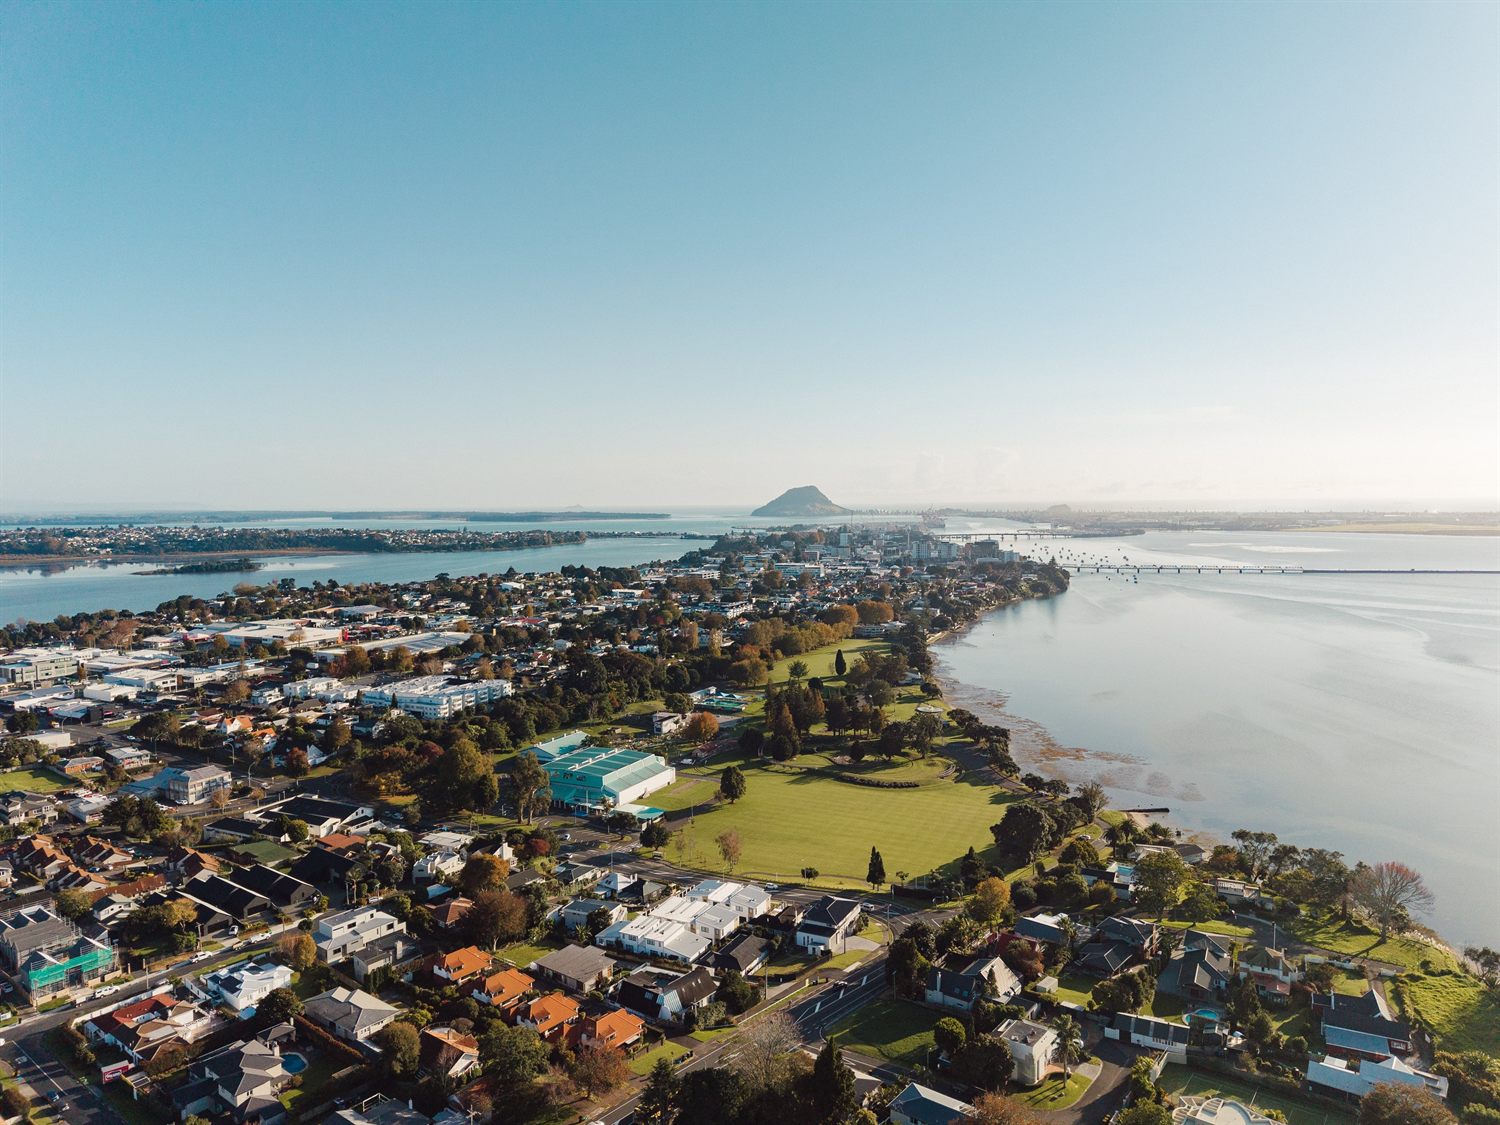
Eighteen brand-new homes on the edge of eleven hectares of harbourside parkland, a short walk from central Tauranga.
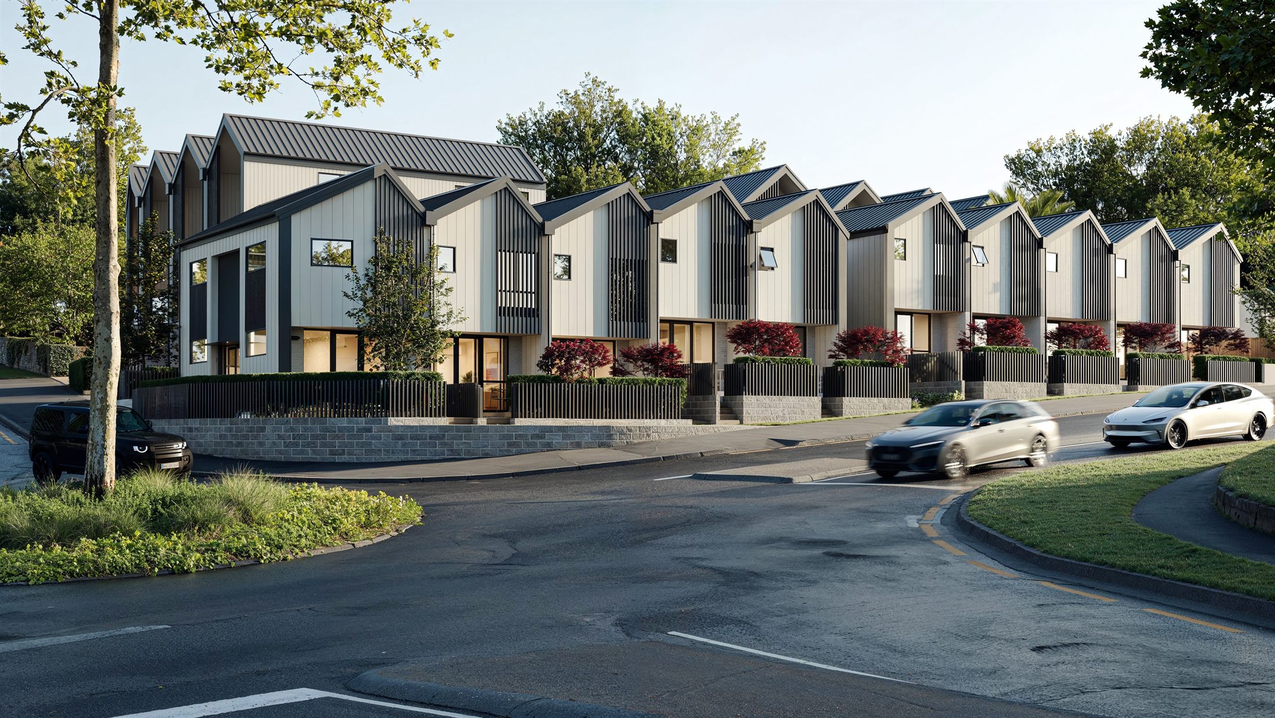
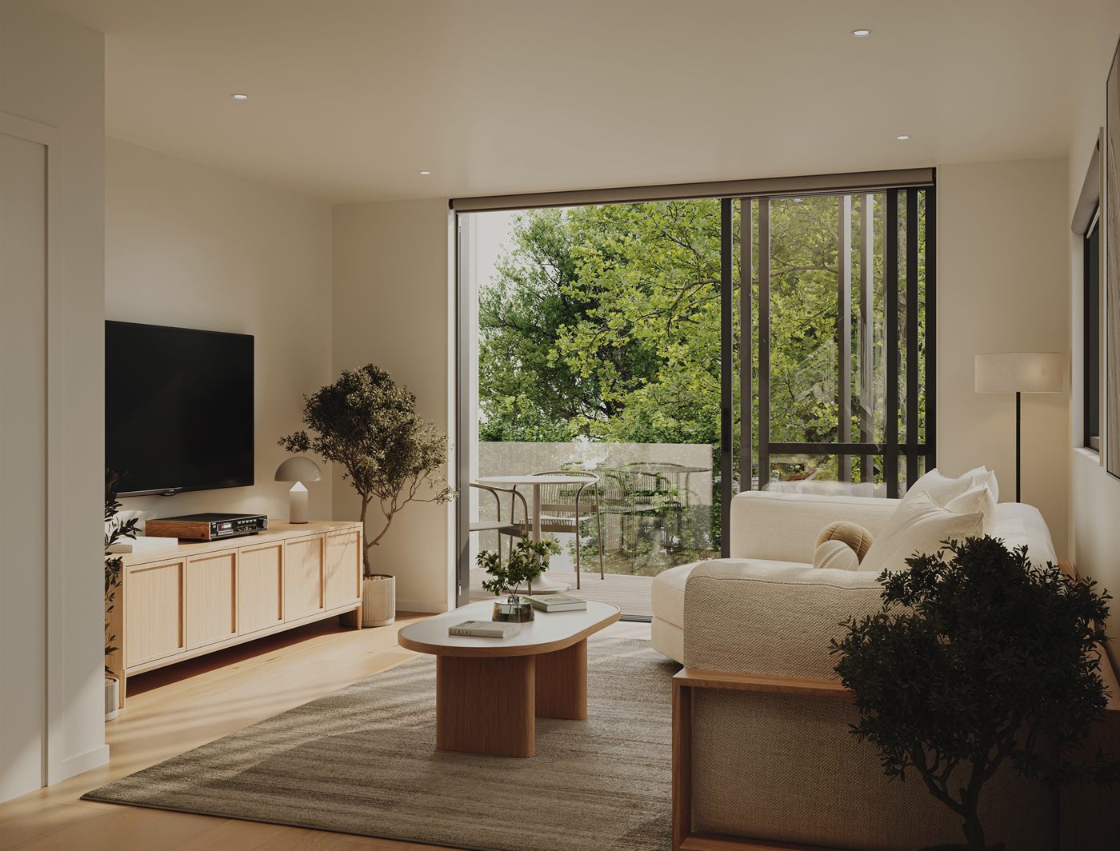
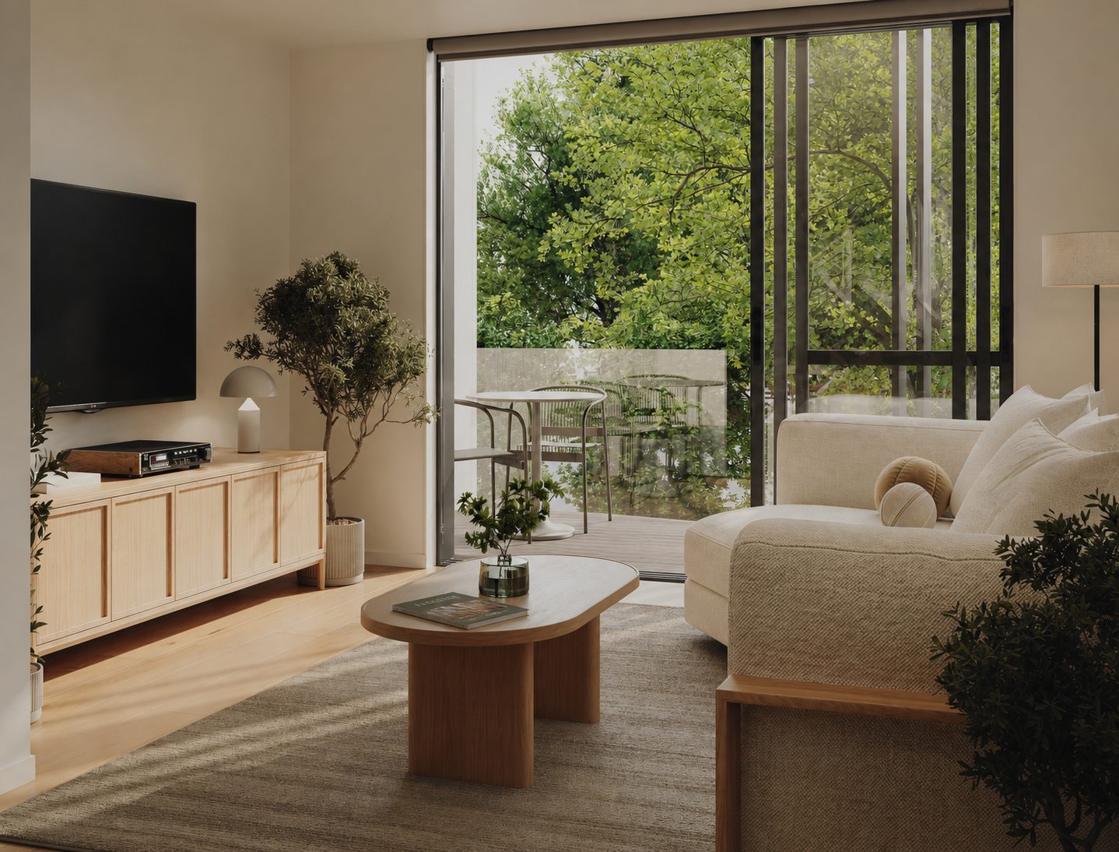
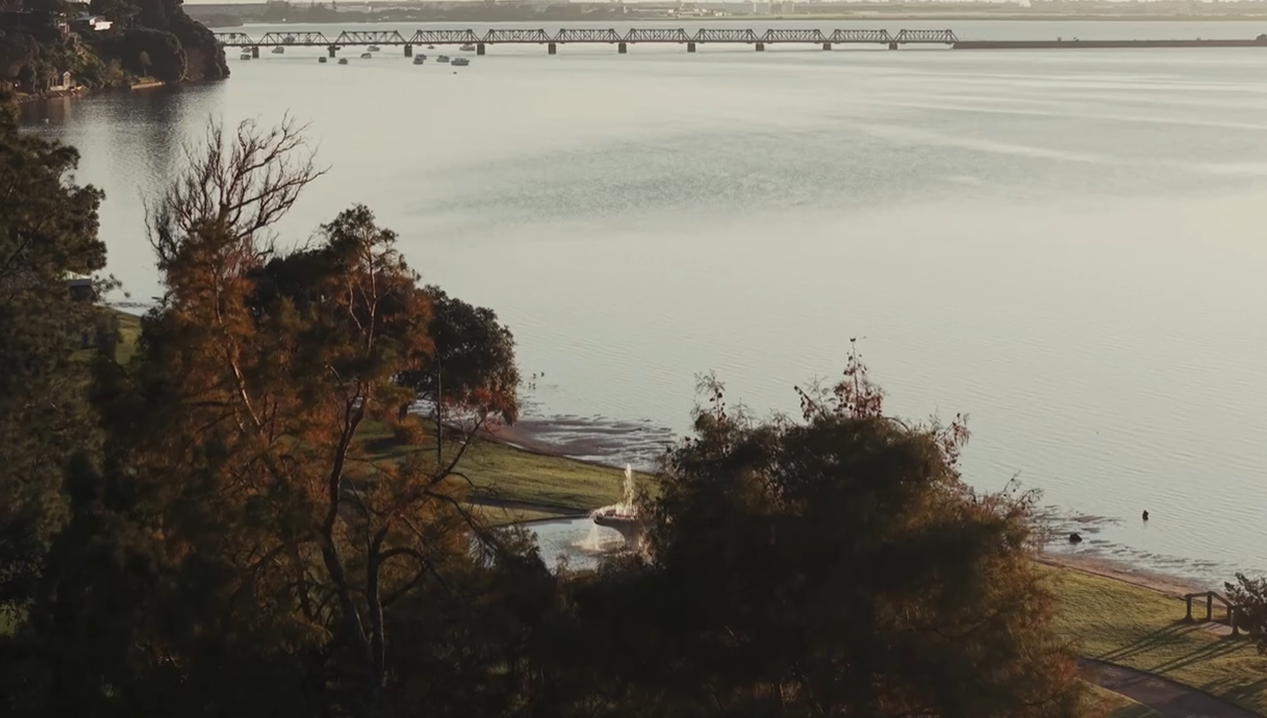
PARKSIDE on Devonport. Eighteen brand-new two and three bedroom homes facing Memorial Park, eleven hectares of harbourside green that has been Tauranga's back yard since 1940. Every home takes the morning sun. Town is a walk away. And every home arrives connected, with a first year of the memberships, services and everyday things that turn an address into a life.
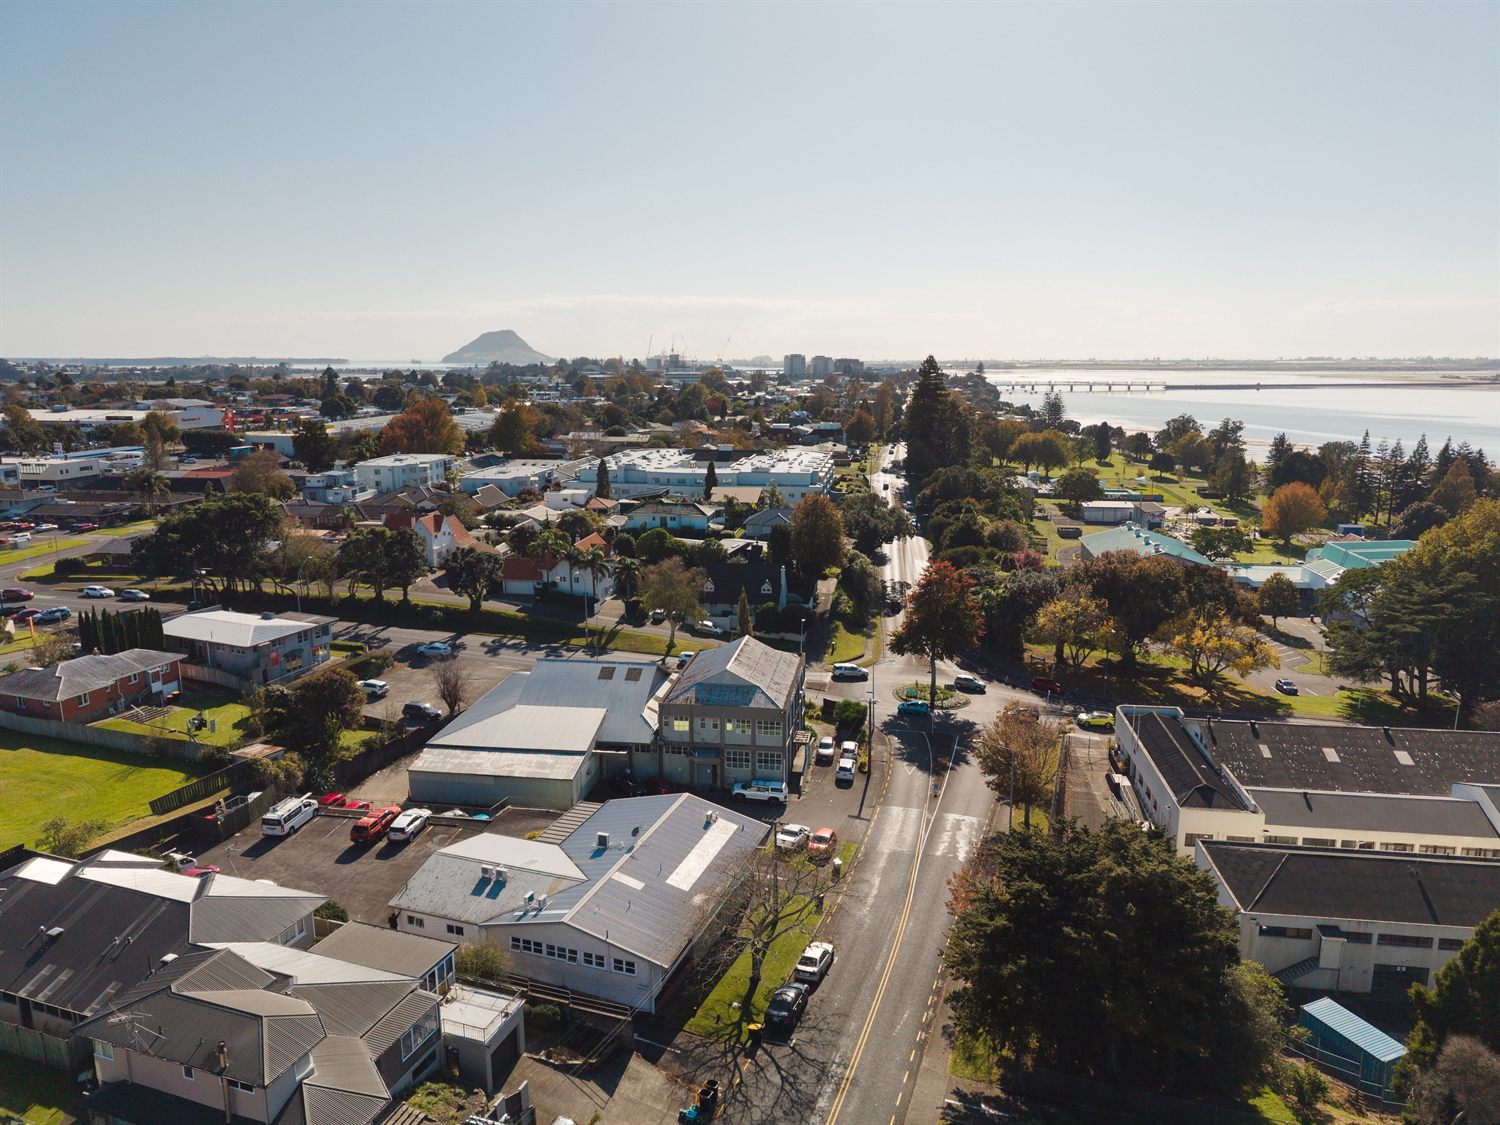
Eighteen homes on the corner of Devonport Road and Eleventh Avenue, across from eleven hectares of harbourside parkland, a short walk from the centre of Tauranga. Resource consent was granted in July 2026, so what follows is the development that gets built, not a concept.
This is your first look. Plans, pricing and the full Welcome Package are out now. Register your interest and you will hear first as PARKSIDE goes to the wider market.
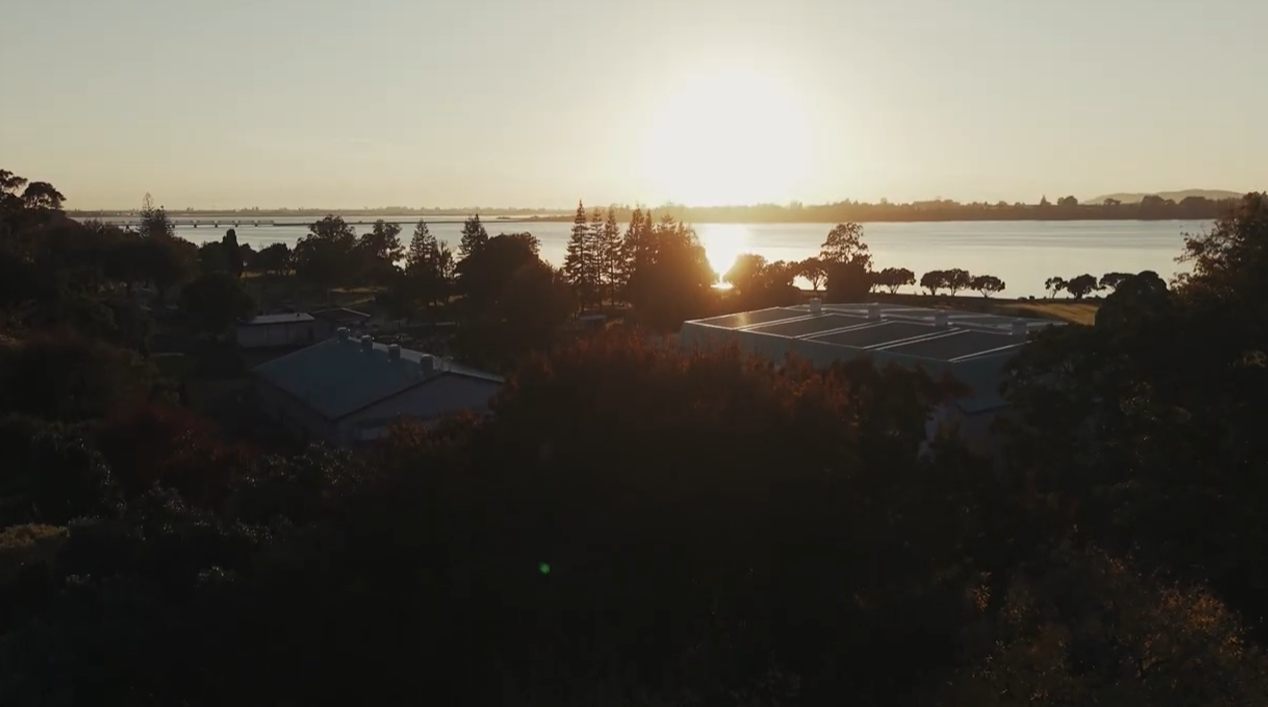
The reveal film · PARKSIDE on Devonport
Register your interest
Be first through the door.
Plans, pricing and availability are live. Registered buyers hear first, and get first call on anything that comes back on the market.
18 homes opposite harbourside Memorial Park, a short walk from the centre of Tauranga.
353 Devonport Road | Corner of Eleventh Avenue | Tauranga
You're on the list.
We'll be in touch with plans, pricing and current availability.
First access
Plans & pricing
Before the public release
Live now
Availability
Updated as homes are taken
In full
The Welcome Package
Recorded on your Sale and Purchase Agreement
No filler
Milestone updates
Consent, construction, completion — nothing else
Or, talk to us direct
Would you rather talk it through?
If you'd rather not fill in a form, Damien, Simon or Narissa can walk you through the site, the homes and what's available, in person or on a call.
Direct line
Talk to us now.
No pitch. Just the plans, the numbers, and an honest answer on what is still available.
Homes are being taken. If one in particular matters to you, say so early — the availability board is live and updates as things move, and we would rather tell you straight than have you find out from a listing site.
353 Devonport Road
Four directions, one address.
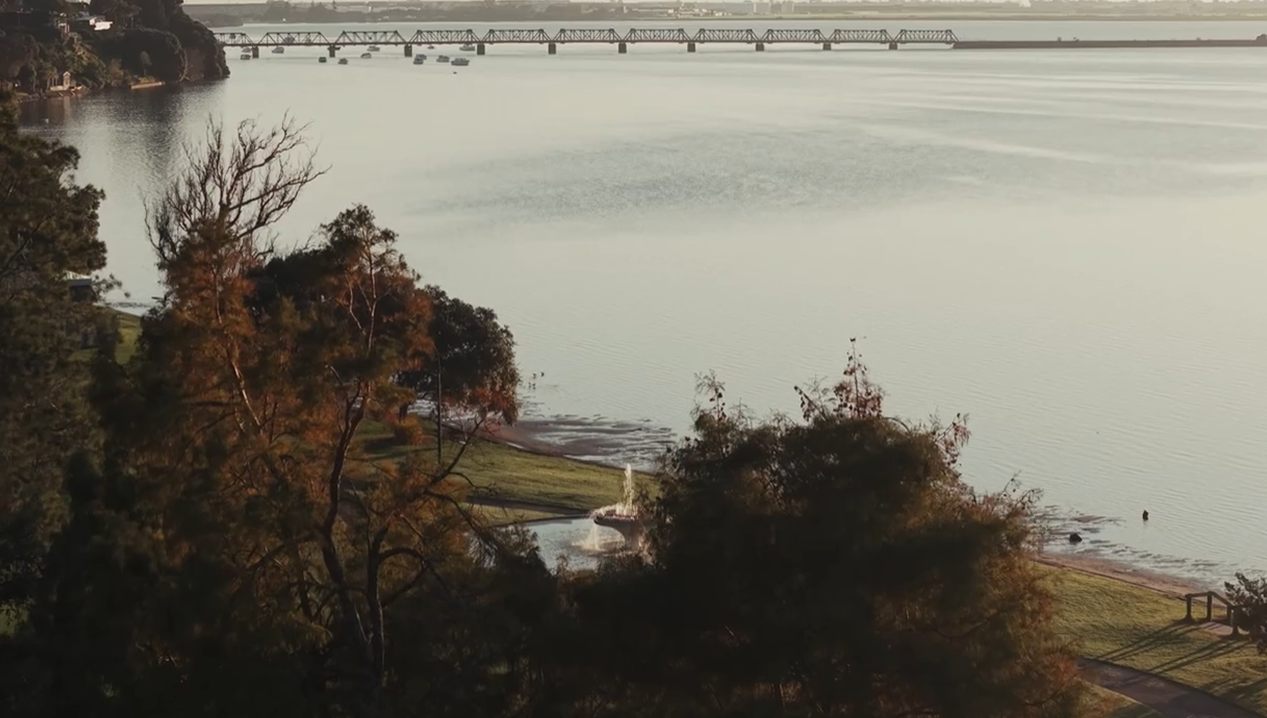
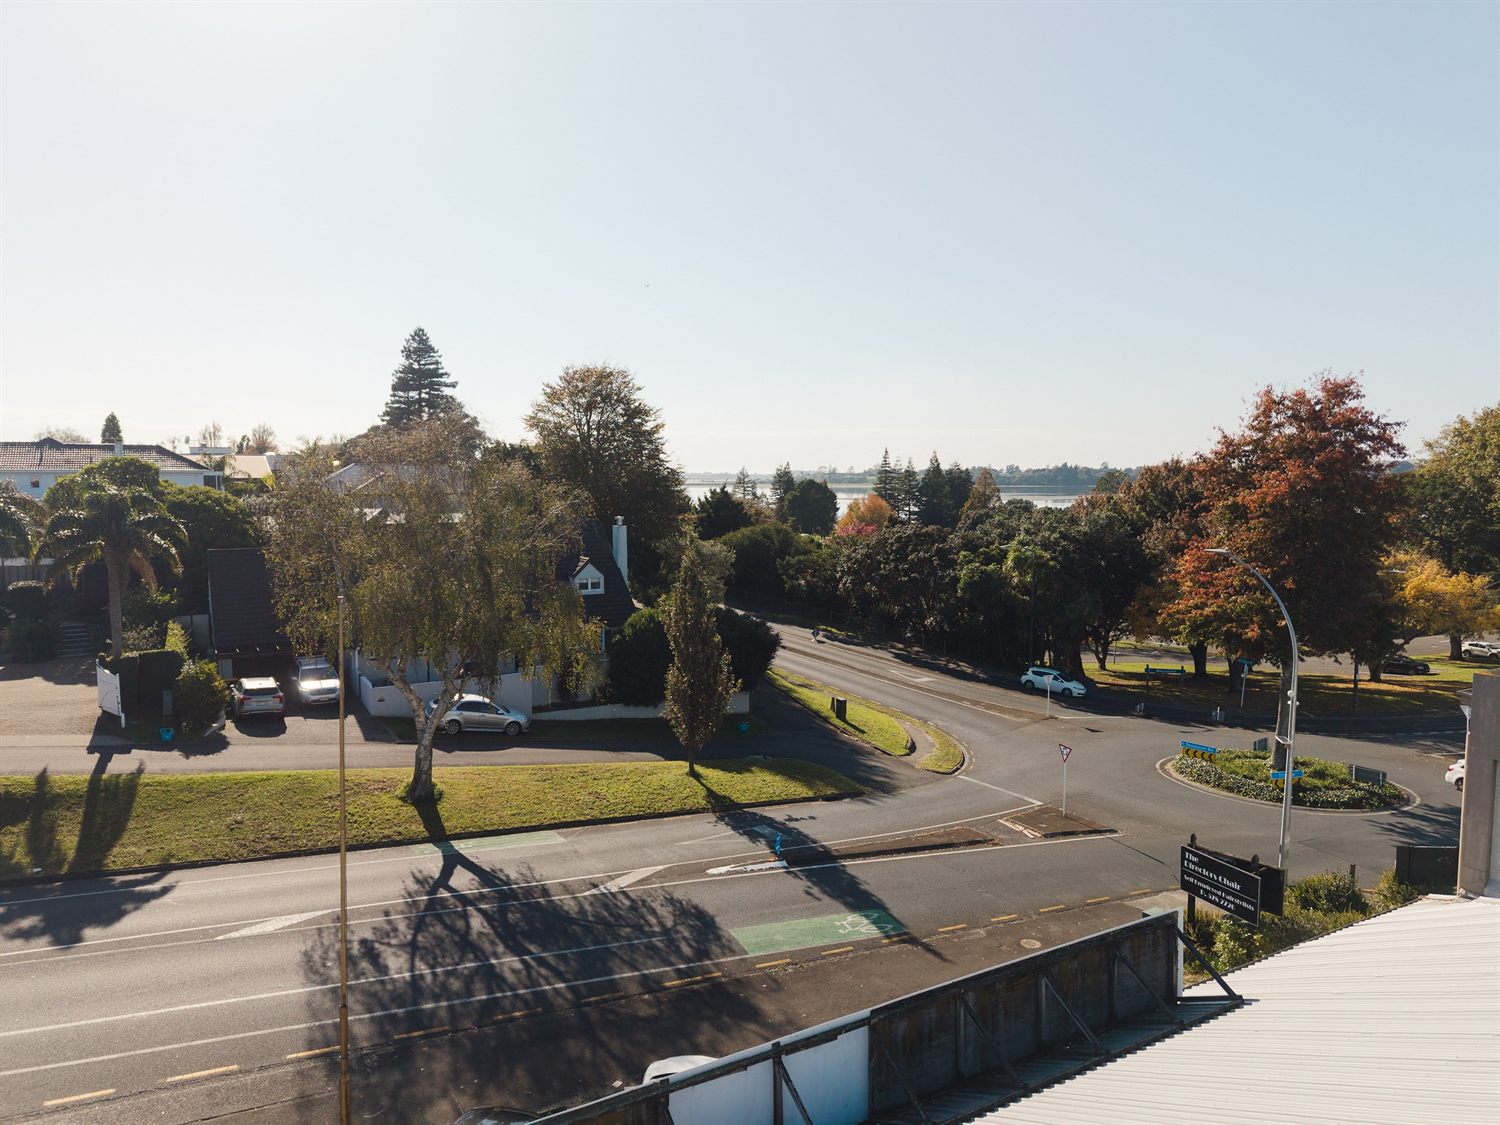
Park to the north, the Mount across the harbour, the city four minutes away. The corner works because of what surrounds it.
Park
Eleven hectares, directly opposite
Mount
Mauao, across the harbour
City
Tauranga CBD, four minutes
Street
Devonport Road, sun all day
Consent
Granted
July 2026
Construction
Early 2027
Starts on site
Completion
Early 2028
Keys and handover
Homes
Eighteen
In four blocks
Three ways to live here
Three home types, released now.
Three home types, one address. From a two-bedroom first home to a three-bedroom with internal garage. Released now on Moreland Mews, Taylored's new private way off Devonport Road.
All three share the same specification, the same choice of two schemes, and the same orientation to the morning. What differs is the shape of the home and who it tends to suit.
The Courtyard
Two bedrooms · Lots 1 to 10
from $759,000
Two bedrooms, two bathrooms, two levels, your own courtyard and an allocated carpark. Your first front door, opposite the park.
Fisher & Paykel kitchen on engineered stone · heat pump and double glazing · Yale keyless entry · Nickel and Bleached Oak or Gunmetal and Washed Walnut
Three genuine bedrooms, three bathrooms across three considered levels, an internal garage and a separate pantry. Room to grow, right by the park.
Fisher & Paykel kitchen on engineered stone · separate pantry · heat pump and double glazing · Yale keyless entry · Nickel and Bleached Oak or Gunmetal and Washed Walnut
A generous two-bedroom footprint over three levels with an internal garage, so the car, the bikes and the boat all have a home too. Downsize the house. Not the weekend.
Fisher & Paykel kitchen on engineered stone · separate pantry · internal garage with electric door · heat pump and double glazing · Yale keyless entry · Nickel and Bleached Oak or Gunmetal and Washed Walnut
Every home is brand new, built to the Healthy Homes standard and covered by a Stamford 10-year building warranty. The developer reserves the right to make substitutions, variations or adjustments to the brands, products and systems specified, provided the result is of similar value and quality and has no material adverse effect on the value, appearance or usefulness of the completed home.
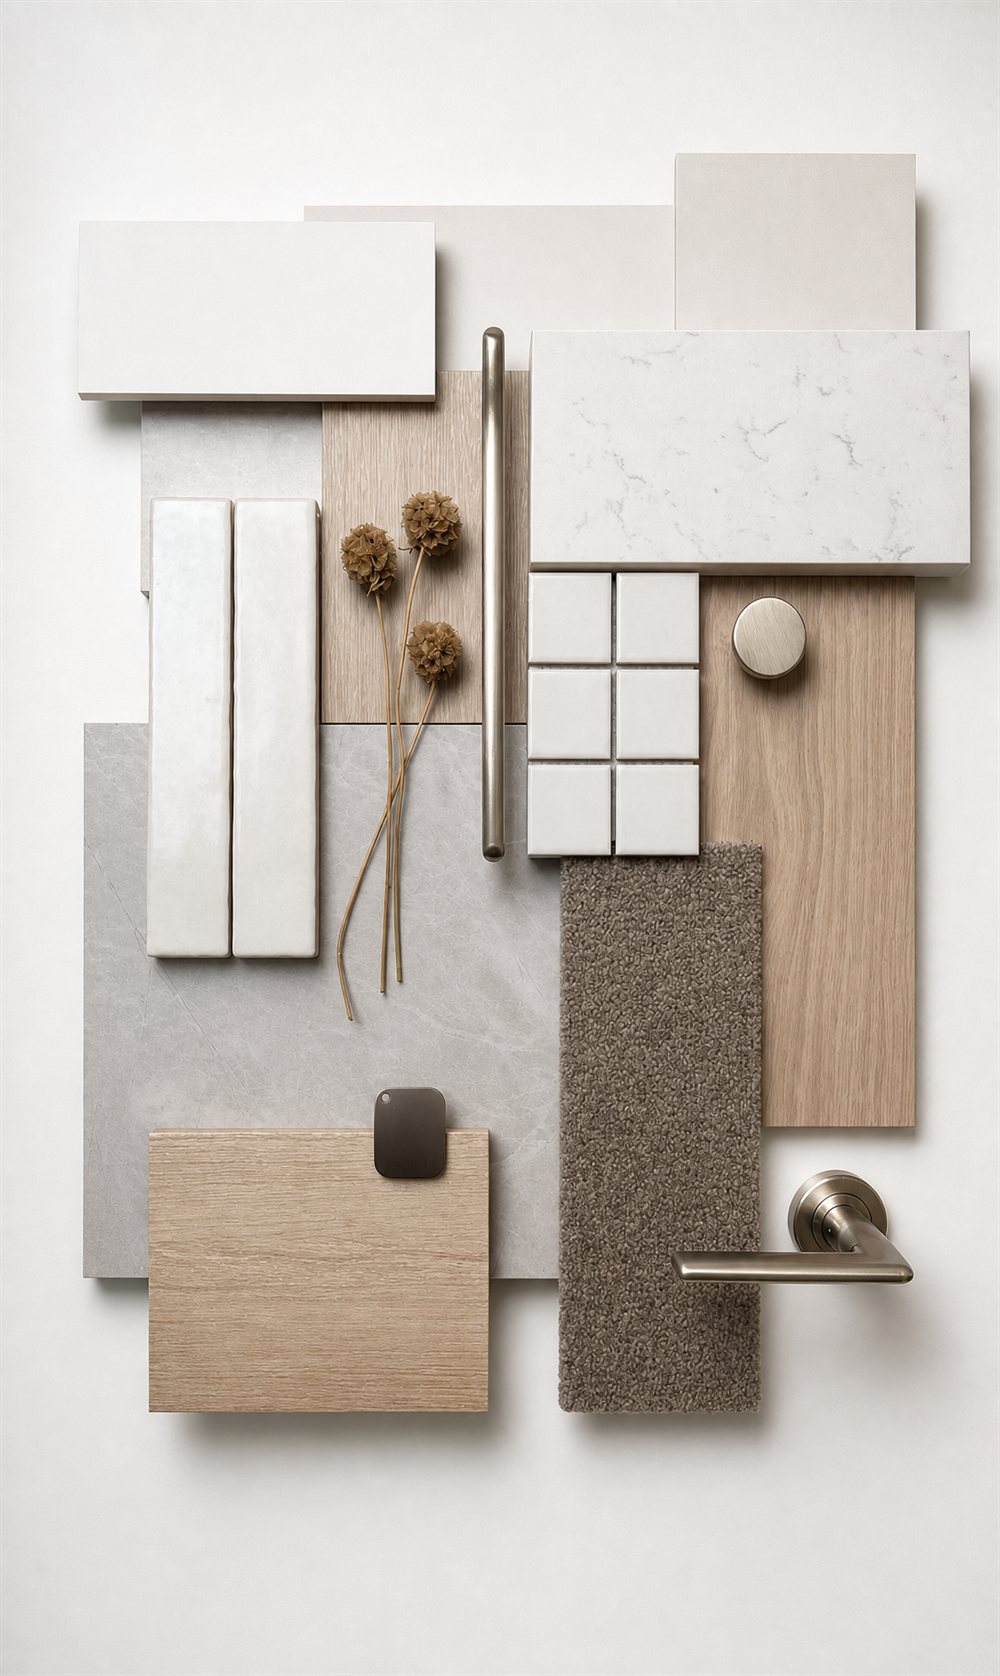
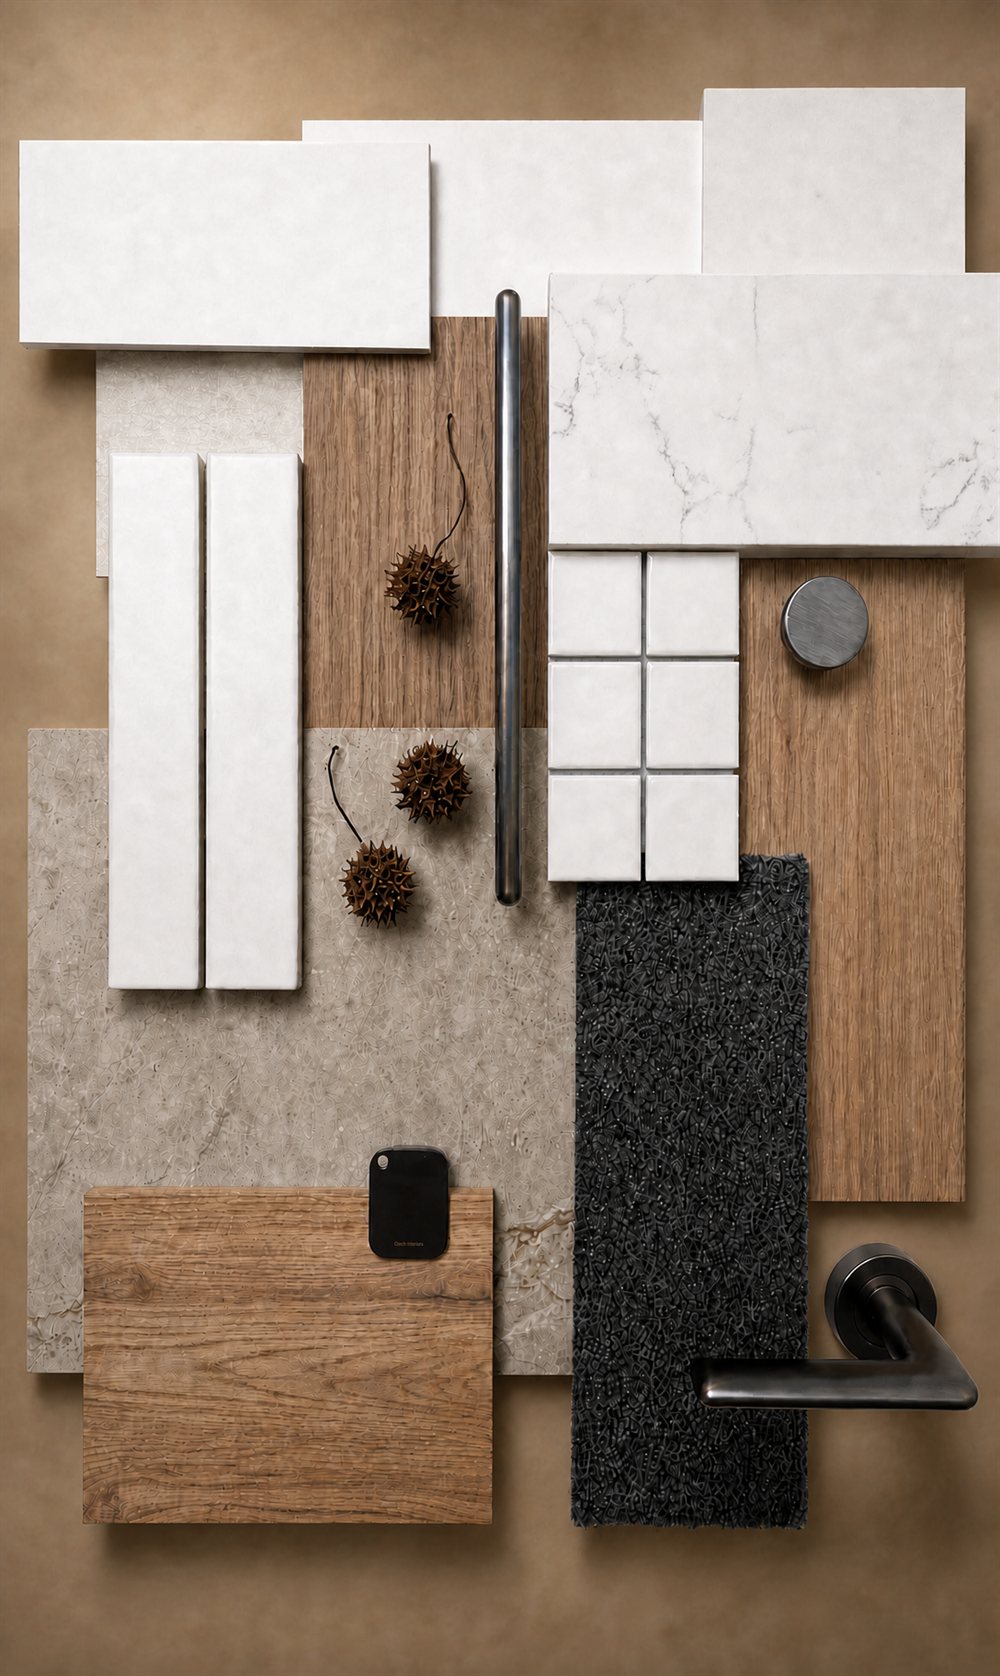
The material palette, laid out
Held for registered buyers
Individual plans, dimensions, pricing and current availability are all online now. Renders and layouts are indicative and subject to final design and construction.
For first home buyers
Your first home, opposite the park.
A first home should feel like a beginning, not a compromise. The Courtyard homes are honestly priced from $759,000, and with a five percent deposit and a KiwiSaver first-home withdrawal, the gap to your own front door is smaller than you think.
Brand new means no renovations, no surprises, and nobody else's problems. Laminate timber floors, a Fisher & Paykel kitchen on engineered stone, a heat pump and double glazing for year-round comfort, and a keyless Yale lock on the front door. Choose your scheme, Nickel and Bleached Oak or Gunmetal and Washed Walnut, and move in.
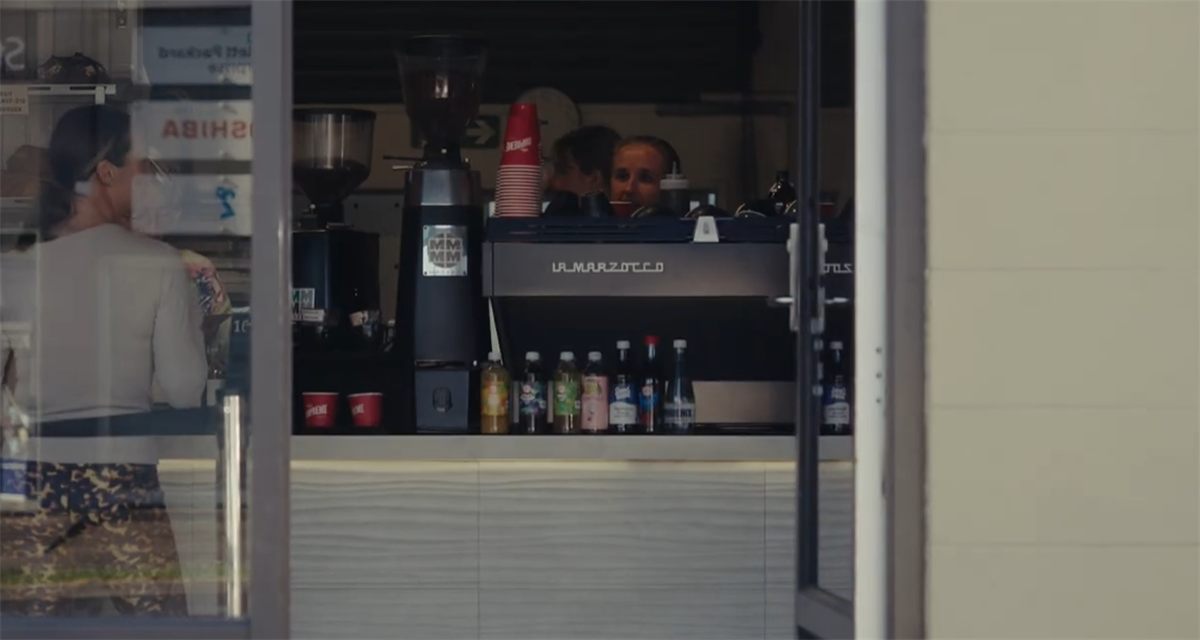
Opposite Memorial Park. Folk Coffee two blocks away. A short walk from central Tauranga, a city in the middle of its biggest reinvention in decades, and you would be early.
We wrote the honest guide to buying your first home. It is free and it does not sell you anything.
For investors
An honest investment.
A brand-new home opposite Memorial Park, with an independent rental appraisal you can read before you ask us anything. Ray White has appraised every home at PARKSIDE; the range for each type is in the pack.
New build means the things an investor pays for later are already done. Healthy Homes compliance from day one, double glazing, a Stamford 10-year warranty, and a maintenance list that stays empty for years. Tenant demand comes from the hospital, the CBD and the park, all within a walk.
Seaview Rise in Rothesay Bay, Taylored's last development, was fourteen homes with twenty-two purchasers on title, delivered on time. Around a third of them bought to let.
The honest yield. Indicative gross return around 4.5 percent at development level, before your costs. Ask for the appraisal and the numbers behind it.
Indicative gross yield is a development-level midpoint of independent per-lot appraisals at current list prices. It is not a forecast, not a guarantee and not advice. Talk to your adviser.
Eighteen homes
What is available, right now.
Live from our sales record, shown exactly as it stands. A reserved home has a buyer working through their numbers; ask us about it, because sometimes they come back.
AvailableReservedUnder ContractSold
Loading availability…
Two viewing windows a week through September. Book one on the form below.
Inside the homes
Two schemes, one specification.
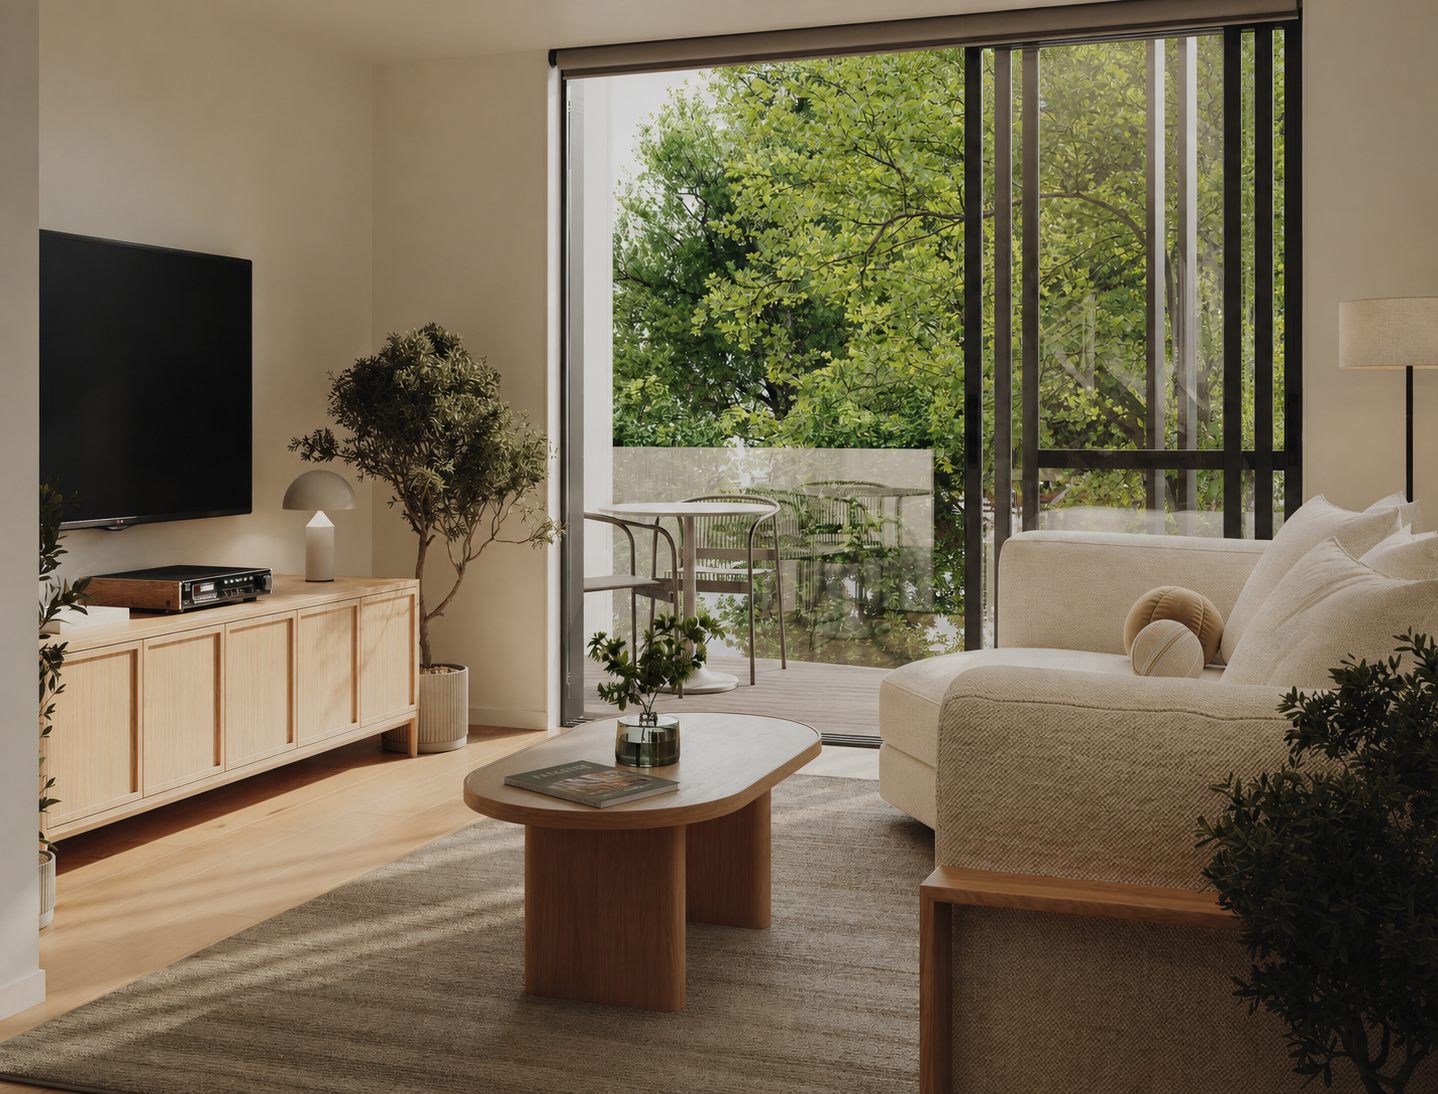
Every home comes with a choice of two interior schemes, designed by Yellowfox. The specification underneath is identical in both — what changes is the palette.
Nickel & Bleached Oak
The cooler of the two. Pale timber, soft neutrals, brushed nickel hardware. Light rooms that stay calm.
Gunmetal & Washed Walnut
Runs warmer. Deeper timber, darker metals, more weight in the palette.
The specification is the same underneath
Whichever scheme you choose, the specification is identical — White Galaxy engineered stone benchtops in the kitchen and laundry included, and every home built for the morning sun. Both schemes are shown in full in the colour schedule, and your scheme is confirmed when you purchase.
Read at your own pace
The whole development, in one document.
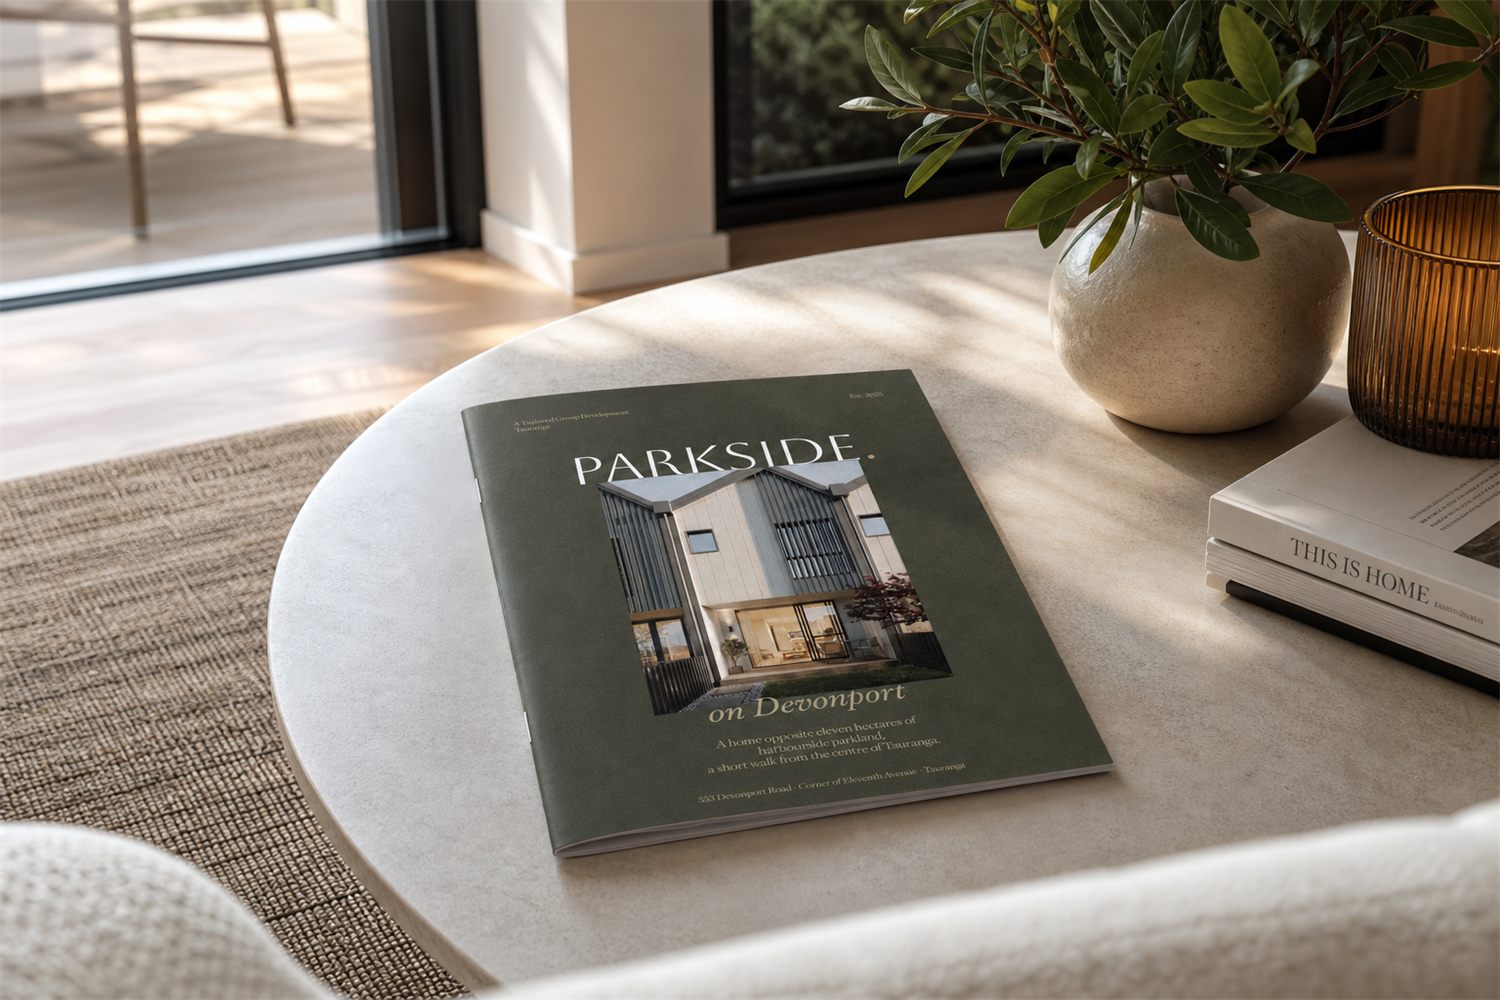
The PARKSIDE brochure covers the three home types, both interior schemes, the neighbourhood and the story of this corner, across from Memorial Park and a short walk from the centre of Tauranga.
The brochure
Read it online, or download to keep.
Every home type, both interior schemes, the neighbourhood and the story of this corner, in one place.
Every home, purchased direct from Taylored Group at pre-release.
Moving involves a fortnight of small decisions nobody enjoys making and everybody puts off. Where to train. What to do with the courtyard. How to get into town without the car. Where the good food comes from now.
Your Welcome Package covers exactly those things, matched to how you will actually live. Chosen in Tauranga, from people we use ourselves. Included from your first day, and recorded on your Sale and Purchase Agreement, so it is a term of your contract rather than a line in a brochure.
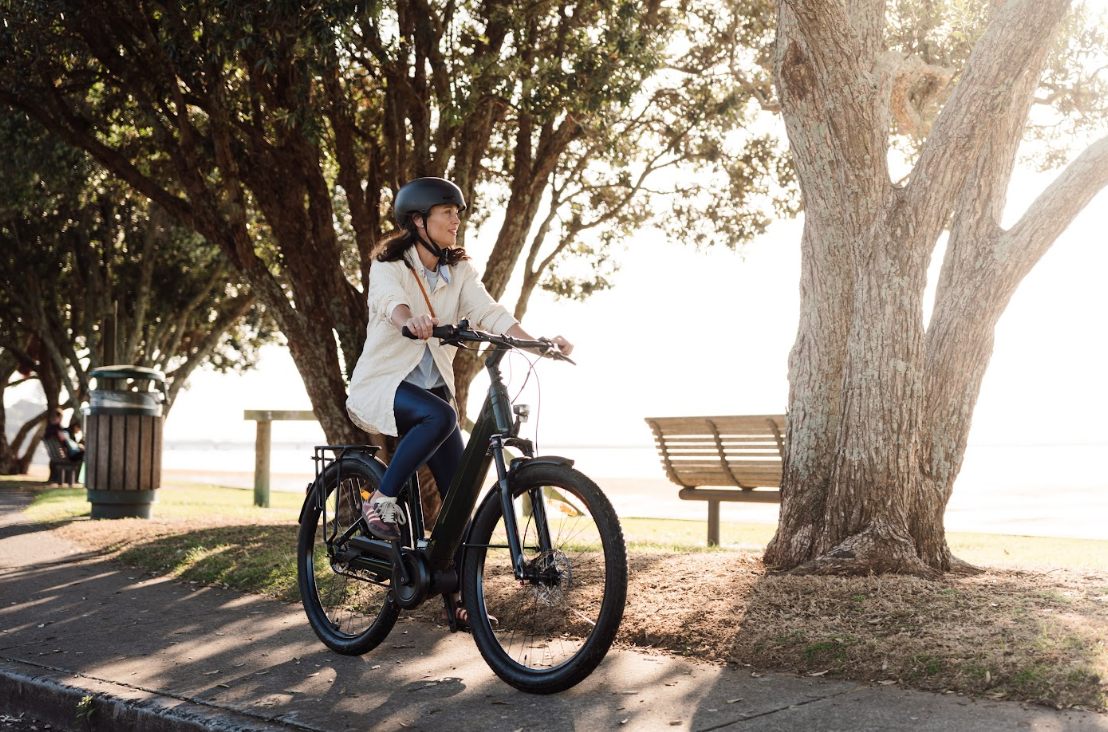
Coffee in seven minutes. The park in fifty paces. The Mount across the harbour. Real Tauranga places, not staged ones.
Folk Coffee
7 min walk
Little Long
Wine bar, 4 min walk
The eBike
In your Welcome Package
Memorial Park
Directly opposite
The Harbour
End of the street
353 Devonport Road
The story of this corner.
In 1885 this stretch of road was chosen for its water. A hundred and forty years later, the water is still the reason it works.
In 1883 a group of local farmers and investors met to discuss forming a dairy company, and raised half the capital they needed before the evening was out. Two years later the Tauranga Dairy Company's butter factory opened on Eleventh Avenue, on a site chosen for its reliable supply of fresh water.
The factory stood across Devonport Road, on the ground that later became the Hauraki Army Hall. This corner was the company's other half. The offices where the head office staff worked and, in time, the store the whole town came to.
It is the store people remember. Dairy goods, farm supplies and ice cream, bought by the pound. Norm Fletcher managed it until he retired in 1969. Doris Holloway worked behind the counter through the sixties and is still spoken of warmly by people who were children at the time.
When the dairy years ended the corner became Moreland House, home of Moreland Fabrics, and a destination for cloth, craft and a haircut. It is the name a good many people in this city still use.
An office, a shop, a fabric store, and now homes. The same piece of ground, still working. The butter in the PARKSIDE palette is not a decorating decision.
1883
The Tauranga Dairy Company is formed, with half the capital raised on the first night.
1885
The butter factory opens across the road. This corner becomes the offices and the store.
1969
Norm Fletcher retires and the trading store closes. Moreland House follows.
2026
Eighteen homes, and Moreland Mews, named for what stood here.
There is more of it
The full history, along with the memories Tauranga has sent us, lives on our site. If you remember the store, or your family did, we would like to hear about it.
We fell for the story of this location, right down to why the dairy company picked this stretch of road in the first place. It came down to the water. In a way it still does.
Damien Taylor Director, Taylored Group
Taylored Group
Who you're buying from.
PARKSIDE is a Taylored Group development. Taylored Group is Damien and Simon Taylor — brothers, and property developers with forty-five years of combined experience across Auckland and the Bay of Plenty.
Damien leads the vision. Simon leads the detail — the plans, the specification, the numbers. Between them, every question about these homes has a straight answer.
The track record · Fourteen homes, fourteen sold
Seaview Rise, Rothesay Bay, was the most recent Taylored Group development. Fourteen townhouses on Auckland's North Shore. All fourteen sold, all fourteen completed and handed over. The purchasers live there now.
Direct. At pre-release you buy direct from Taylored Group. When you register or pick up the phone, you're talking to Damien, Simon or the team — the people who can answer on plans, pricing and availability without checking with anyone. And it stays that way after you sign: milestone updates through construction come from the people building the development, at consent, construction and completion.
353 Devonport Road, Tauranga, on the corner of Eleventh Avenue, directly opposite Memorial Park. The homes are on Moreland Mews, a private way off Devonport Road.
How many homes are there, and what types?
Eighteen. The Courtyard (two bedrooms, two levels, Lots 1 to 10), The Park (three bedrooms with internal garage, three levels, Lots 11 to 14) and The Mews (two bedrooms with internal garage, three levels, Lots 15 to 18).
What do they cost?
The Courtyard from $759,000, The Mews from $819,000, The Park from $899,000. Pricing for each lot is in the pack.
What deposit is needed?
Five percent on signing, with the balance at settlement. Taylored never asks for early release of the deposit.
Can I use KiwiSaver?
If you are buying a first home to live in, you may be able to use your KiwiSaver first-home withdrawal. Your KiwiSaver provider, bank or adviser confirms your eligibility.
Is there a body corporate?
No. PARKSIDE has a Residents' Society. Its levy covers the shared areas, insurance and maintenance, and the figure for each lot is in the pack.
Which way do the homes face?
Every home takes the morning sun.
When will the homes be finished?
Construction starts in early 2027 and settlement follows completion and title. Current timing is in the pack and updated as the build progresses.
Who is Taylored?
Property developers, Damien and Simon Taylor. Their last development, Seaview Rise in Rothesay Bay, was fourteen homes completed in 2026 with twenty-two purchasers on title.
Can I buy directly from the developer?
Yes. PARKSIDE is sold directly by Taylored. Register and one of the team calls you.
Can I see it?
Yes. There are two viewing windows a week through September. Book one on the register form.
Is there a guide for first home buyers?
Yes. Closer Than You Think is Taylored's free guide to buying a first home in New Zealand. It does not sell you anything.
Last thing
Come and see it.
Plans, pricing and the Welcome Package go to registered buyers first.
Eighteen homesAcross from eleven hectares of parklandConsent grantedRegister now
Eighteen homesAcross from eleven hectares of parklandConsent grantedRegister now
Who we are
The developer. PARKSIDE on Devonport is developed and sold directly by TGL Devonport Limited (Company No. 9381137 · NZBN 9429053216502), the development entity for PARKSIDE from Taylored Group Limited (Company No. 9131052 · NZBN 9429051930844), a registered New Zealand residential property developer founded by Damien and Simon Taylor. Both companies are registered on the New Zealand Companies Register.
Development location: 353 Devonport Road, Tauranga Company address: 2/9 Northside Drive, Westgate, Auckland 0814 Enquiries: hello@tayloredgroup.co.nz · +649 374 2988